Millwork Drafting & Shop Drawing Services
Mavericks Millwork Drafting is a millwork drafting company based in Knoxville, TN. We draw shop drawings, assembly drawings and renderings for millwork shops, cabinet shops, general contractors and architects. We work with shops across the US.
We’ll work on your title block and to your standards, or in our own format if speed matters more. Every set is delivered as PDF and DWG.
Millwork Shop Drawings
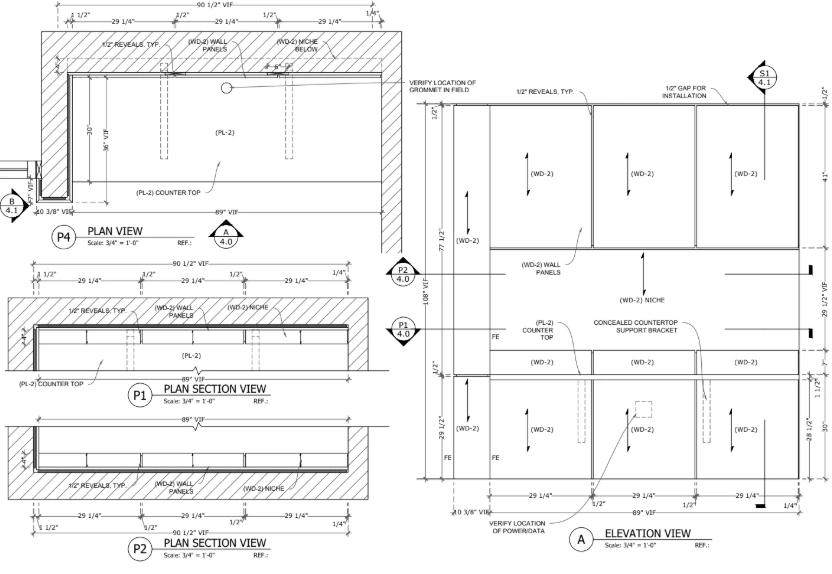
Architectural millwork shop drawings for approval, fabrication and install: reception desks, nurse stations, wall paneling, service counters, display cases and built-ins.
A typical set includes:
- Cover page with project details
- Key floor plan
- Plan, elevation and section views
- Material, hardware and appliance specifications
- Standard or AWI-compliant format
- Optional 3D views for client review
We draft to ADA requirements where they apply. Other code review stays with the millwork company and the design team.
Casework & Cabinet Shop Drawings
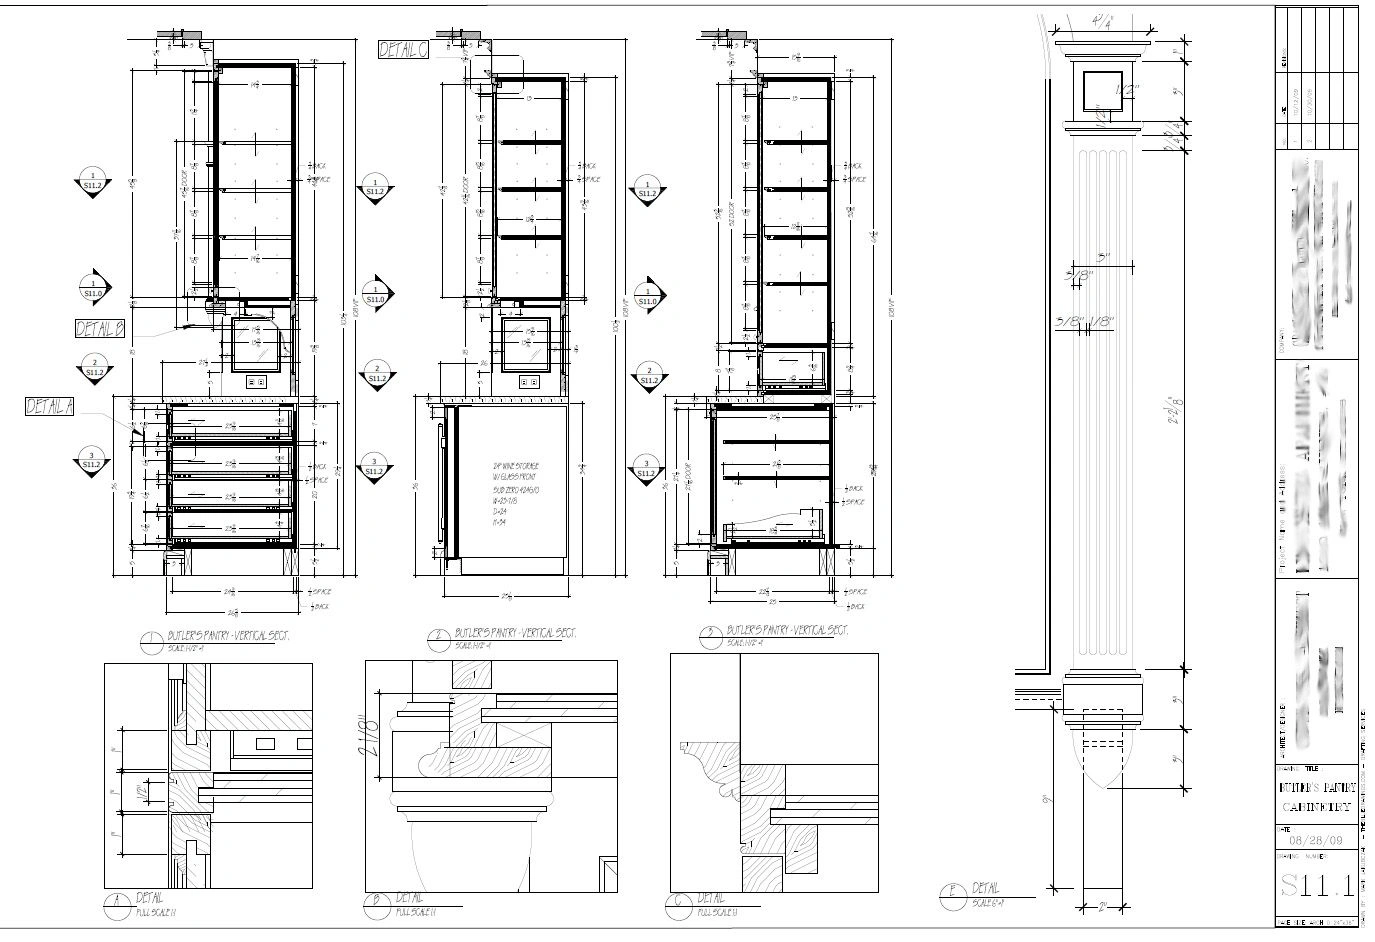
Custom casework drafting for commercial and residential jobs, including hospitals, schools, banks, corporate offices and multifamily unit cabinets. James built and installed cabinets before he moved into drafting, so the drawings are made with the shop floor and the install in mind:
- Every unique cabinet height gets its own height dimension
- Dimensions are drawn to 1/64″ and not rounded
- Edgebanding is called out on every front edge
- Sink bases, toe kicks and shelves are drawn the way the boxes will actually be built
Assembly Drawings
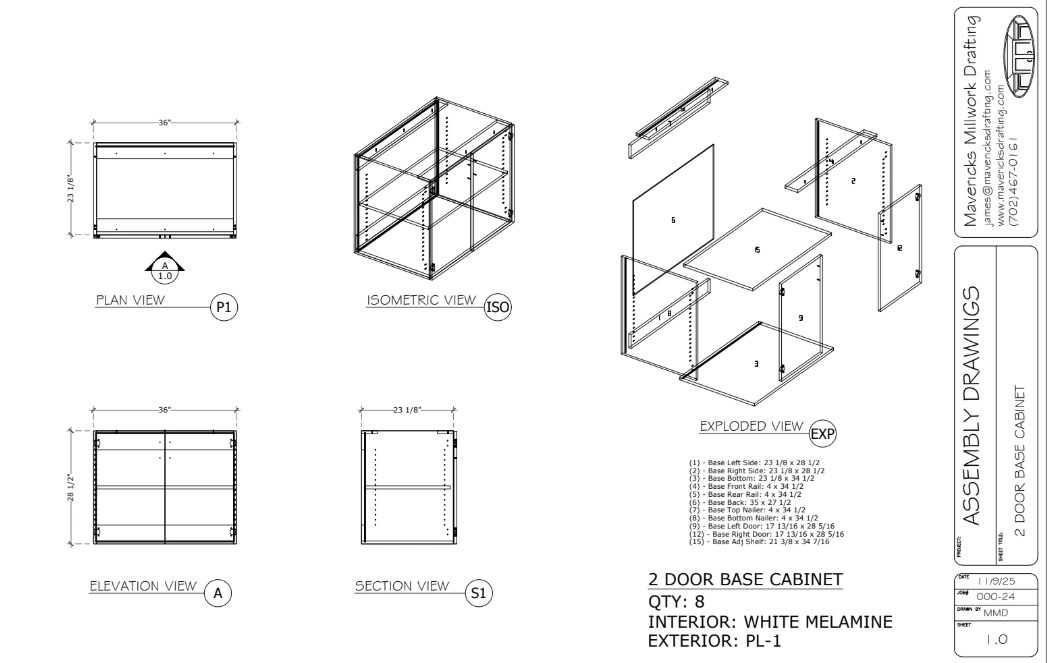
Assembly drawings give your shop a build-ready breakdown of each cabinet. Each set includes:
- Part lists with quantities for every assembly
- Cutlists and part numbering
- Exploded cabinet views
- Material and hardware schedules
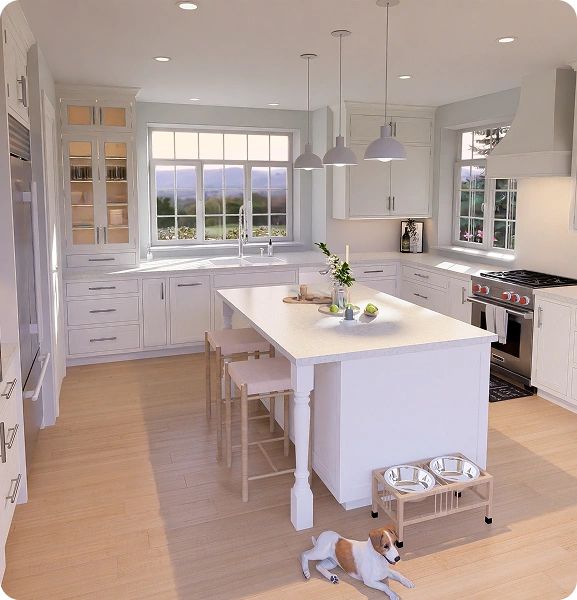
Photorealistic Renderings
Renderings help your client see the finished room before anything gets built. We use real manufacturer finishes and scale everything to true field dimensions, so what your client sees matches what gets built. They’re made for presentations, approvals and sales proposals, in high resolution for print or screen.
Why Choose Mavericks for Your Shop Drawings

Vast Experience
Versatility and expertise in a wide array of millwork applications
Vast Experience
Versatility and expertise in a wide array of millwork applications
Our team brings deep knowledge across diverse project types. From commercial office spaces to healthcare facilities, from educational institutions to luxury residential projects, we understand the unique requirements of each application. This breadth of experience means we anticipate challenges before they arise and deliver drawings that work in the real world.

Attention To Detail
The smallest details never get overlooked
Attention To Detail
The smallest details never get overlooked
Precision defines our work. Every dimension, every joint, every hardware specification receives meticulous attention. We understand that in millwork, a fraction of an inch can mean the difference between a perfect fit and costly rework. Our multi-stage review process ensures nothing slips through the cracks.

Quick Turnaround
Complete projects ahead of schedule
Quick Turnaround
Complete projects ahead of schedule
Time is construction money. We’ve streamlined our processes to deliver complete shop drawing packages faster than the industry standard, without sacrificing accuracy. Your project stays on track, your fabricators stay productive, and your clients stay happy.

Sustainable Process
Always charge 2% or less of your total project cost
Sustainable Process
Always charge 2% or less of your total project cost
We believe in transparent, predictable pricing that makes budgeting simple. Our efficient processes allow us to maintain competitive rates while delivering exceptional quality. You get premium shop drawings without premium prices—guaranteed to be 2% or less of your total project cost.

Free Revisions
We want to guarantee your satisfaction, as simple as that
Free Revisions
We want to guarantee your satisfaction, as simple as that
Approval processes can be complex. Design changes happen. We stand behind our work with unlimited revisions until your drawings are approved. No hidden fees, no revision limits—just our commitment to your complete satisfaction.
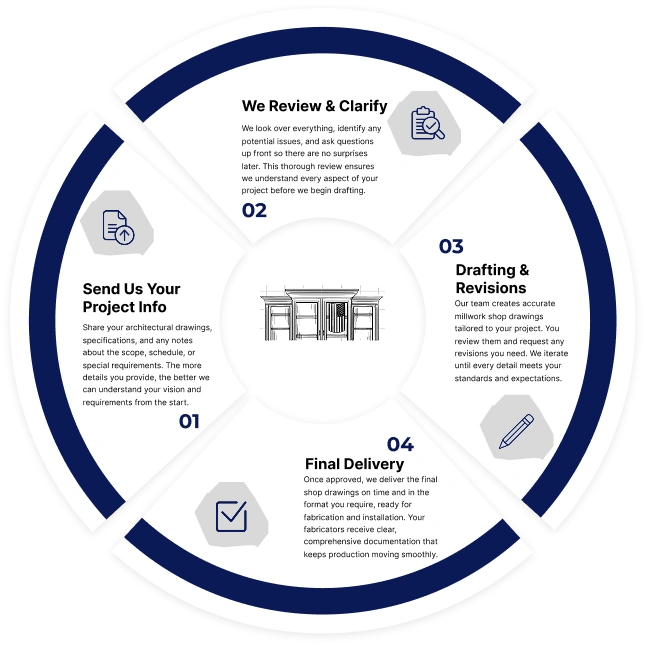
How We Work
1. Send us your project info. Architectural drawings, specs, and any notes on scope, schedule or shop standards.
2. We review and clarify. We go through everything and ask our questions up front, so there are no surprises once drafting starts.
3. Drafting and revisions. We draw the set to your standards and revise it until it’s approved.
4. Final delivery. You get PDF and DWG files ready for submittal, fabrication and install.
Corporate Offices
Executive suites, reception areas, conference rooms, and workstations. We balance functionality with impressive aesthetics for modern office environments.
Medical Facilities
Healthcare millwork requiring strict compliance, such as nurse stations, patient room casework, laboratory fixtures, and medical storage solutions designed for durability and infection control.
Restaurants
From fast-casual to fine dining, service stations, bar fixtures, banquette frames, and display cases built to withstand commercial use while maintaining visual appeal.
Universities
Durable, flexible educational millwork for lecture halls, library systems, laboratory casework, and administrative offices serving diverse academic needs.
Luxury Residences
High-end residential projects with custom kitchens, closet systems, home libraries, and architectural features that showcase fine craftsmanship.
Architectural Millwork Companies
Overflow capacity and specialized expertise for industry peers facing complex projects or tight deadlines when additional drafting resources are needed.
Designers
Bridging creative vision and technical execution, we help interior designers and architects translate concepts into buildable, precise documentation.
Cabinet Makers
Detailed drawings for shops of all sizes, from cutting lists to assembly instructions, speaking the language of craftsmen for efficient production.
All of our drafting is done in-house by our own American drafters in Tennessee and Nevada. We never outsource or send work overseas.
Millwork Drafting FAQ
What's the difference between architectural drawings and millwork shop drawings?
Architectural drawings show what goes where, and shop drawings show how to build it. Shop drawings add the exact dimensions, joinery, materials, hardware locations and sections a shop needs to fabricate and install.
Can you draw on our title block and to our standards?
Yes. We’ll work on your title block and to your standards, or in our own format if speed matters more.
What software do you use, and what files do you deliver?
We draft in AutoCAD and BricsCAD and deliver PDF and DWG files. If you plot with your own .ctb, send it over and we’ll match your PDFs.
What do you need from me to put together a quote?
Send your architectural drawings, specs and scope. Use the quote form or email james@mavericksdrafting.com. The form takes PDF, DWG, JPG and PNG files up to 25 MB each, and asks for the project location and timeline.
Have a Job That Needs Drawings?
Send the plans and specs our way and we’ll put a quote together.