

A full set of millwork shop drawings has plan views, elevations, sections, detail views, and a combined PDF set. Some jobs add assembly drawings on top of that.
Each sheet answers a different question, and each one has a few things worth checking before you sign off. I’ve been drafting millwork for 8 years, the first 3 as a project manager doing all my own drafting, and I started Mavericks Millwork Drafting and have been drafting shop drawings for the remaining 5 years. This is the walkthrough I’d give anyone new to reviewing a set.
Who this is for
Shop owners putting together a submittal, GCs trying to figure out what the millwork sub should be sending over, and designers who want to know what happens between their design and the cabinets showing up on site.
What’s in a set of millwork shop drawings
Plan views
The plan view shows where every cabinet goes in the room, looking down from above. Each wall gets an elevation marker that ties it to the elevations, so the installer can look at the plan, find the wall, and know what goes there. It also shows walls, openings, columns, and anything else the casework has to work around.
What to check:
- Every cabinet on the plan is accounted for and shows up on an elevation.
- Room names and numbers match the architectural drawings.
- Doors, windows, columns and other obstructions are where the field says they are.
- Clearances around appliances and doorways make sense.
Elevations
Elevations are the view of each wall straight on. This is where most people look first. You see every base, upper and tall cabinet, the door and drawer layout, the dimensions, and finishes.
Drawings are typically dimensioned to 1/16″, 1/32″, or 1/64″, but we work to whatever the client’s standards require.
What to check:
- Overall run lengths match the field dimensions or the architectural plans.
- Door swings, drawer counts and shelf counts are what you expect.
- Fillers and scribes are shown where cabinets meet walls.
- Sink cabinets don’t have a shelf.
- Countertop heights work for the room, including ADA heights where they’re required.
Sections
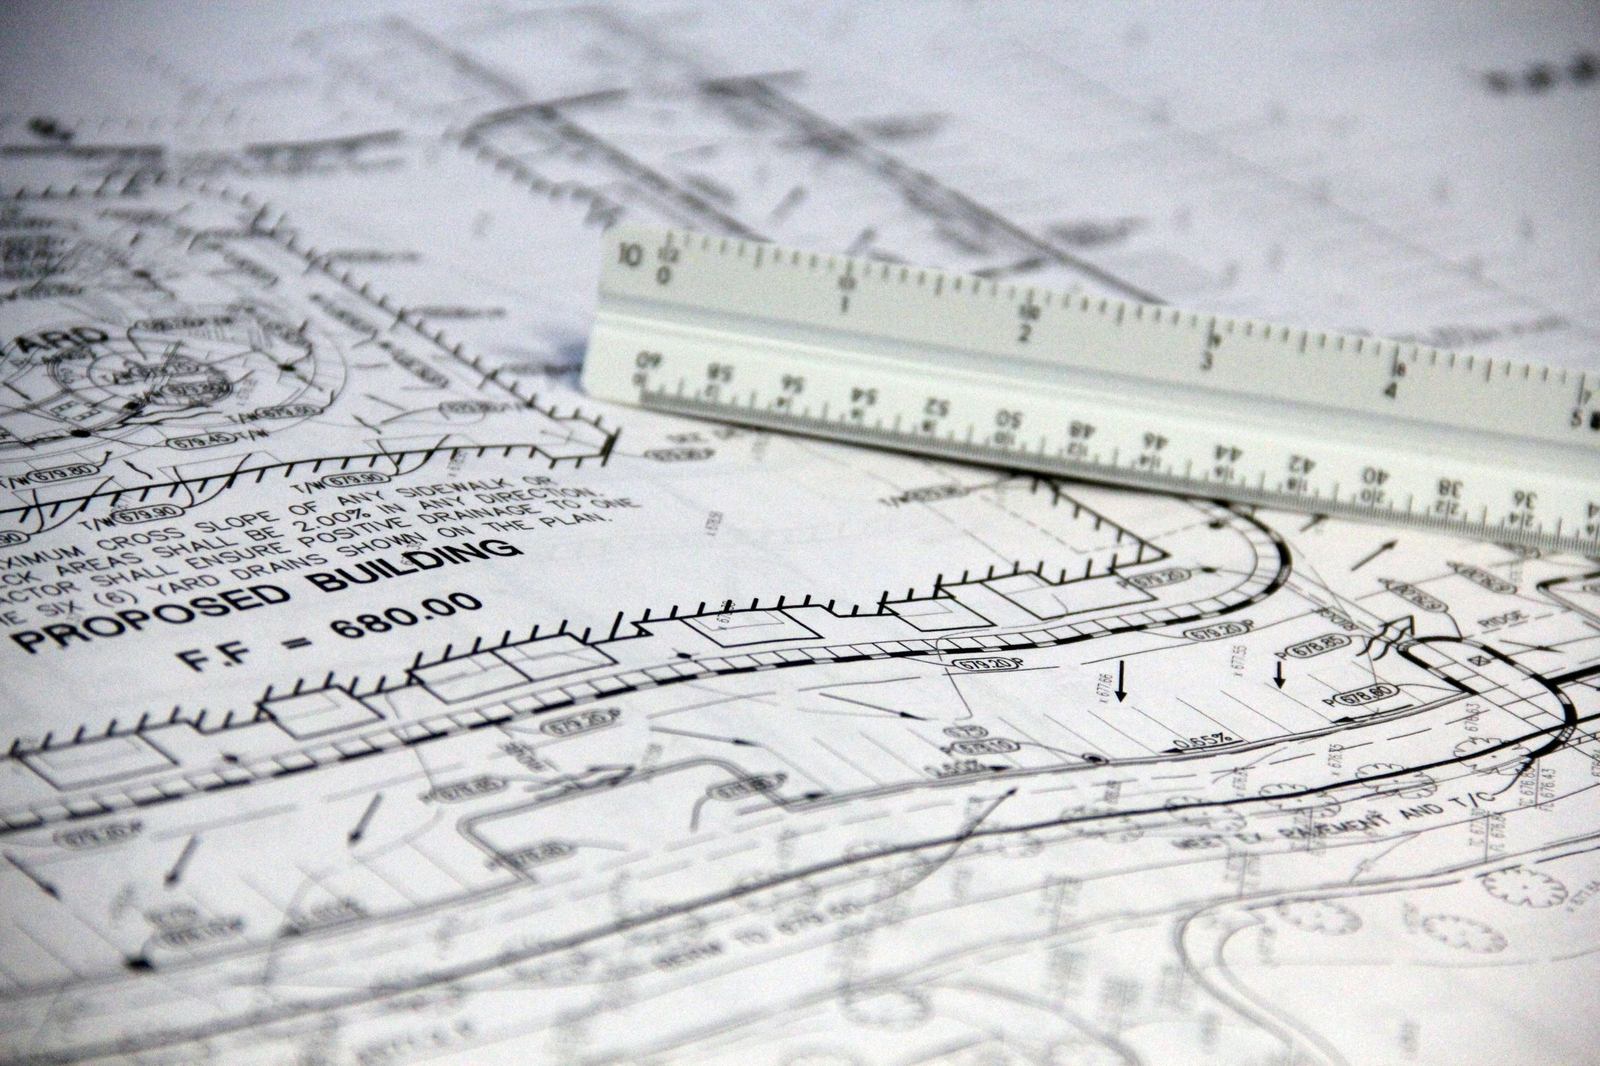
A section is a slice through the cabinet. It shows what you can’t see in an elevation: depths, interior configurations, shelf positions, how the countertop sits, how the cabinet meets the wall, and construction/joinery methods. Fabricators use these to check construction before anything gets cut.
What to check:
- Cabinet depths and countertop overhangs.
- Toe kick height, and whether it’s an integral toe kick or the cabinet sits on a toe-kick ladder.
- Material thicknesses and backs.
- Interior finish materials.
- Upper cabinet heights above the countertop.
Details
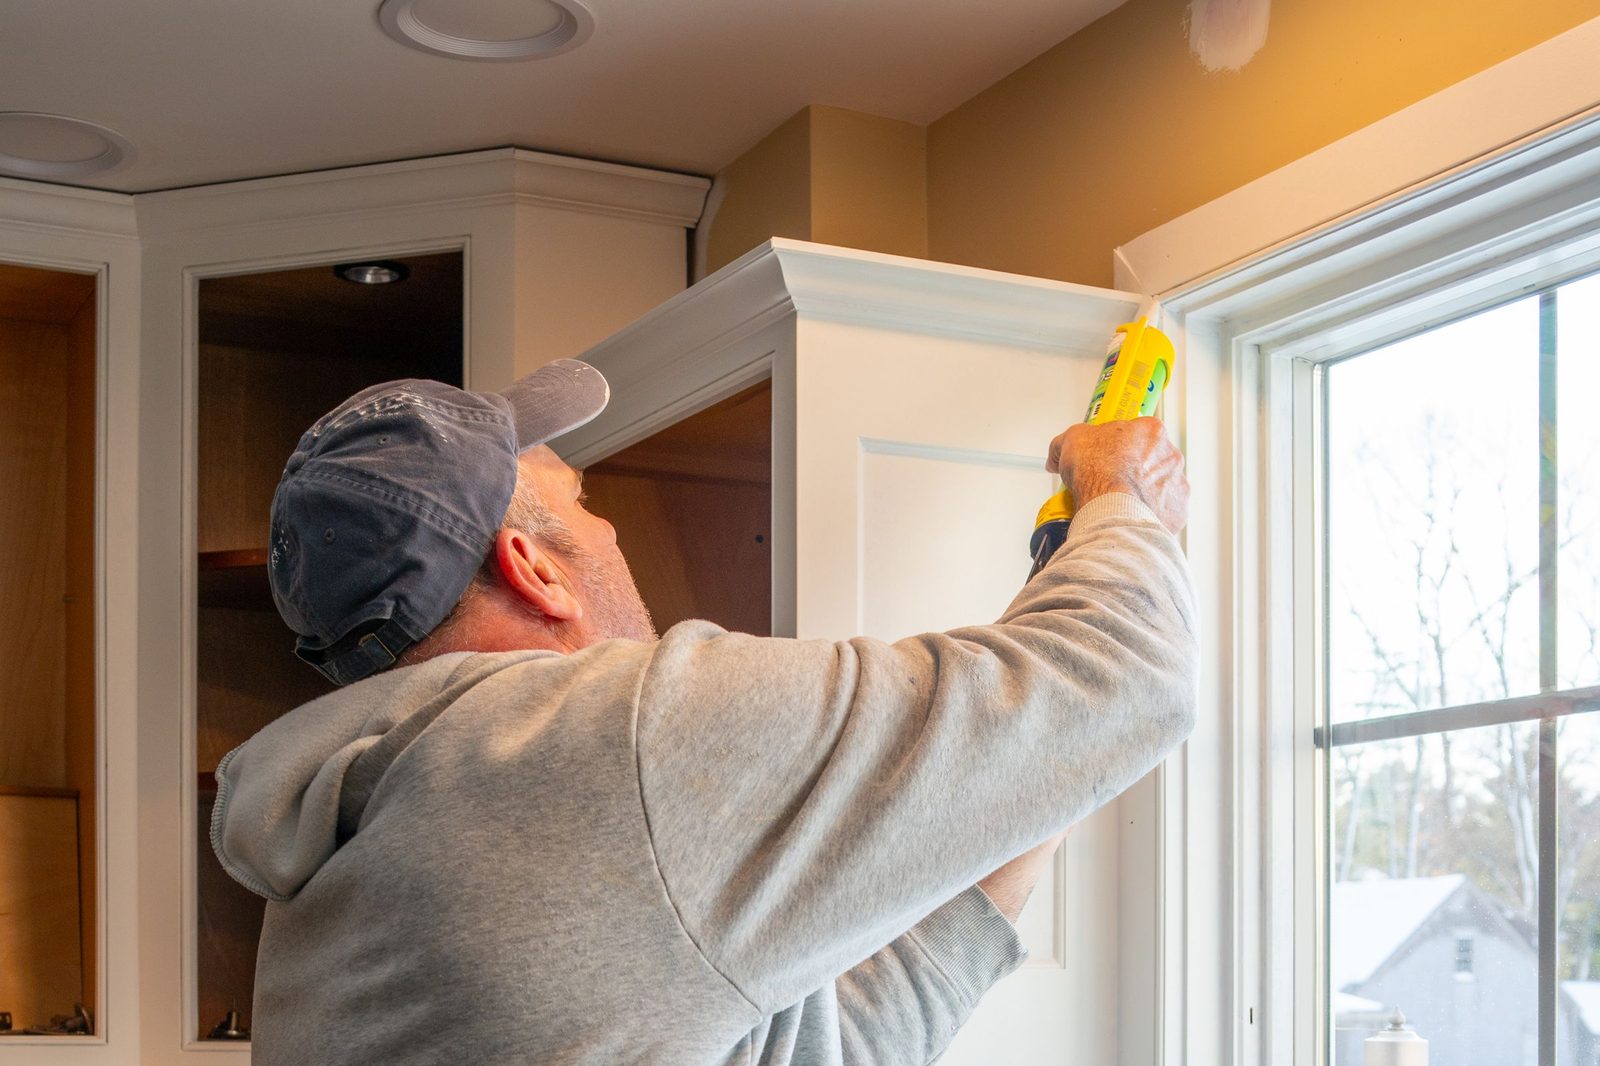
Details give extra information on how things go together. That covers joinery, how cabinets are anchored and installed to the wall, and things like panel joints, countertop edges and scribe conditions. If a section raises a question about how something is built or attached, a detail usually answers it.
What to check:
- Anchoring and blocking are shown where the cabinets attach, so the GC can plan for blocking in the wall.
- Joinery matches how your shop actually builds.
- Edge profiles and edgebanding are called out.
Countertops
Countertop drawings show the top layouts, sizes, edges and cutouts so the top can be ordered or built to match the cabinets underneath.
What to check:
- Seams are in sensible places for the material.
- Sink, cooktop and grommet cutouts match the fixture and equipment specs.
- Backsplash and side splash heights are shown.
- Overhangs line up with what’s drawn in the sections.
The PDF set
Everything gets put together into one PDF set for review which includes the Cover Sheet, Finish Schedule, Hardware Schedule, Material Schedule, overall building floor plan (the whole building, so installers know where to park and how to carry casework to the rooms), the Plan/Elevation/Section views for all rooms, and Detail views. DWG files come along with it for shops that want to work from the CAD.
What to check:
- The sheet index matches the sheets in the set.
- Revision clouds and the revision block are current, so nobody builds from an old sheet.
- The title block info is correct for the job.
Assembly drawings (optional)
Assembly drawings are a separate, optional set that breaks each cabinet down into its parts for building. Some shops want them for every job, and some shops have their own process and skip them. If you get them, check that the part sizes add up correctly.
A quick review order that works
If you’re reviewing a set for the first time, this order keeps it simple:
- Go room by room and start with the plan view. Make sure the casework is shown in the correct location.
- Go wall by wall through the elevations against the plan.
- Use the sections and details to answer anything the elevations don’t.
- Mark up redlines in one PDF and send them back together. Note any typical redlines as necessary.
One round of clear redlines on one PDF is honestly the fastest way to get to approved drawings.
FAQ
What’s included in millwork shop drawings?
A standard set includes plan views, elevations, sections, details, countertop drawings and a combined PDF set. Assembly drawings are a separate, optional set.
What’s the difference between shop drawings and assembly drawings?
Shop drawings show what’s being built and where it goes, for review, submittal and installation. Assembly drawings break each cabinet down into parts so the shop can build it.
How precise are millwork shop drawings?
Typically to 1/16″, 1/32″, or 1/64″.
How is millwork drafting priced?
It depends on the job. At Mavericks, pricing is capped at 2% of the project cost. Send the plans over and we’ll get a quote back.